
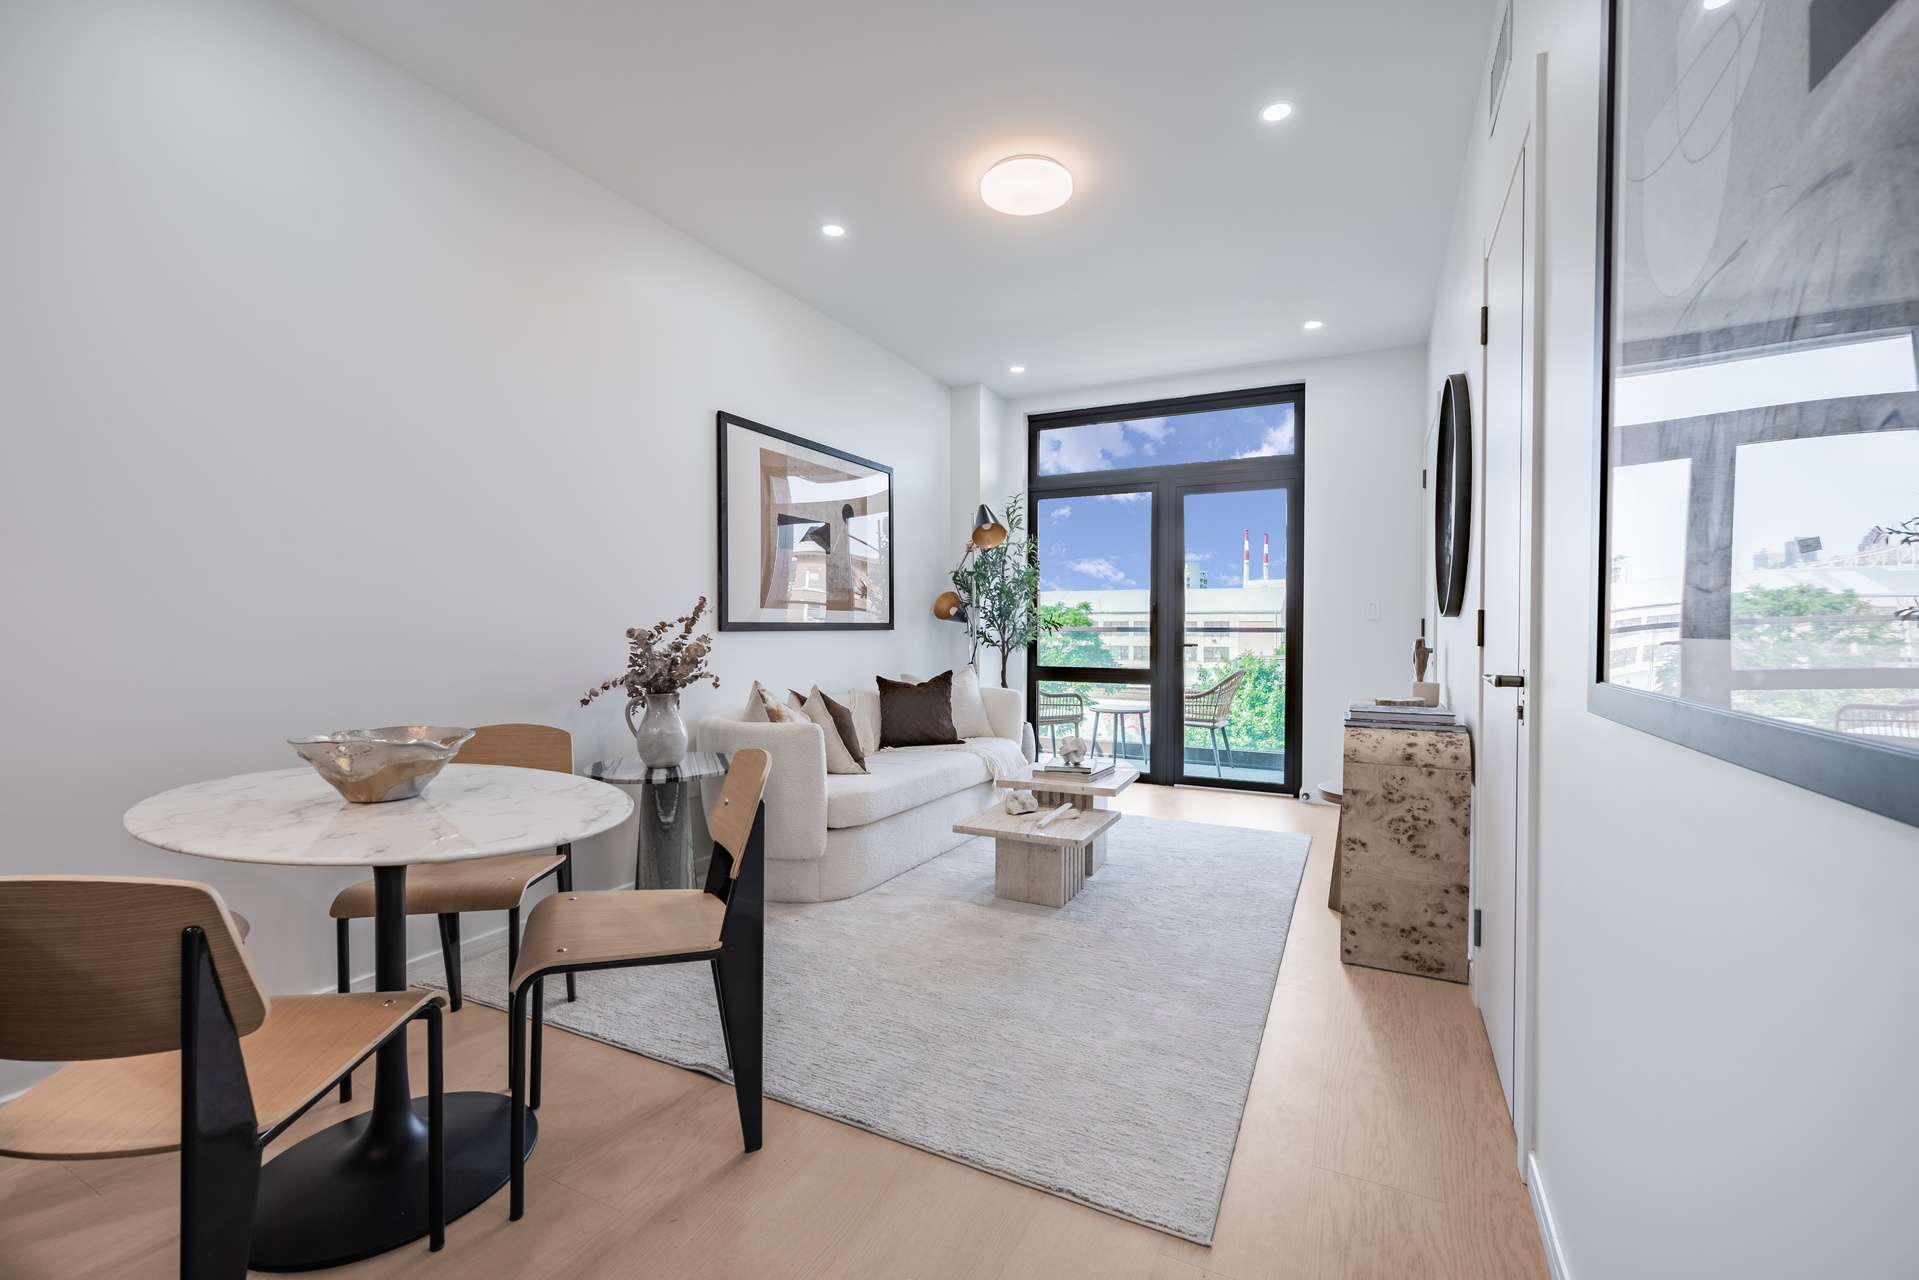
11-52 44th Drive #2-C, New York City, NY 11101
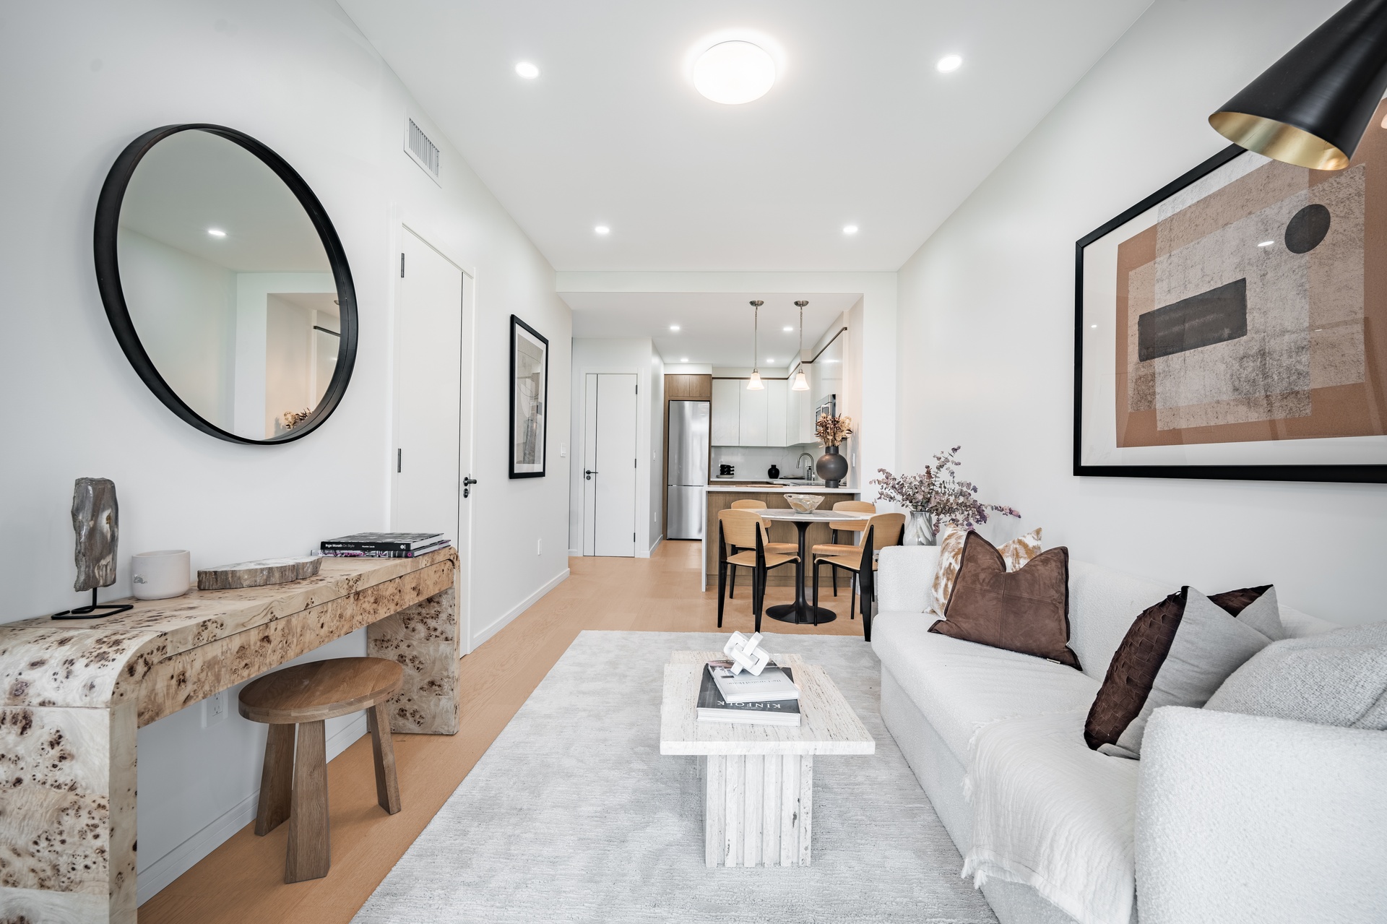
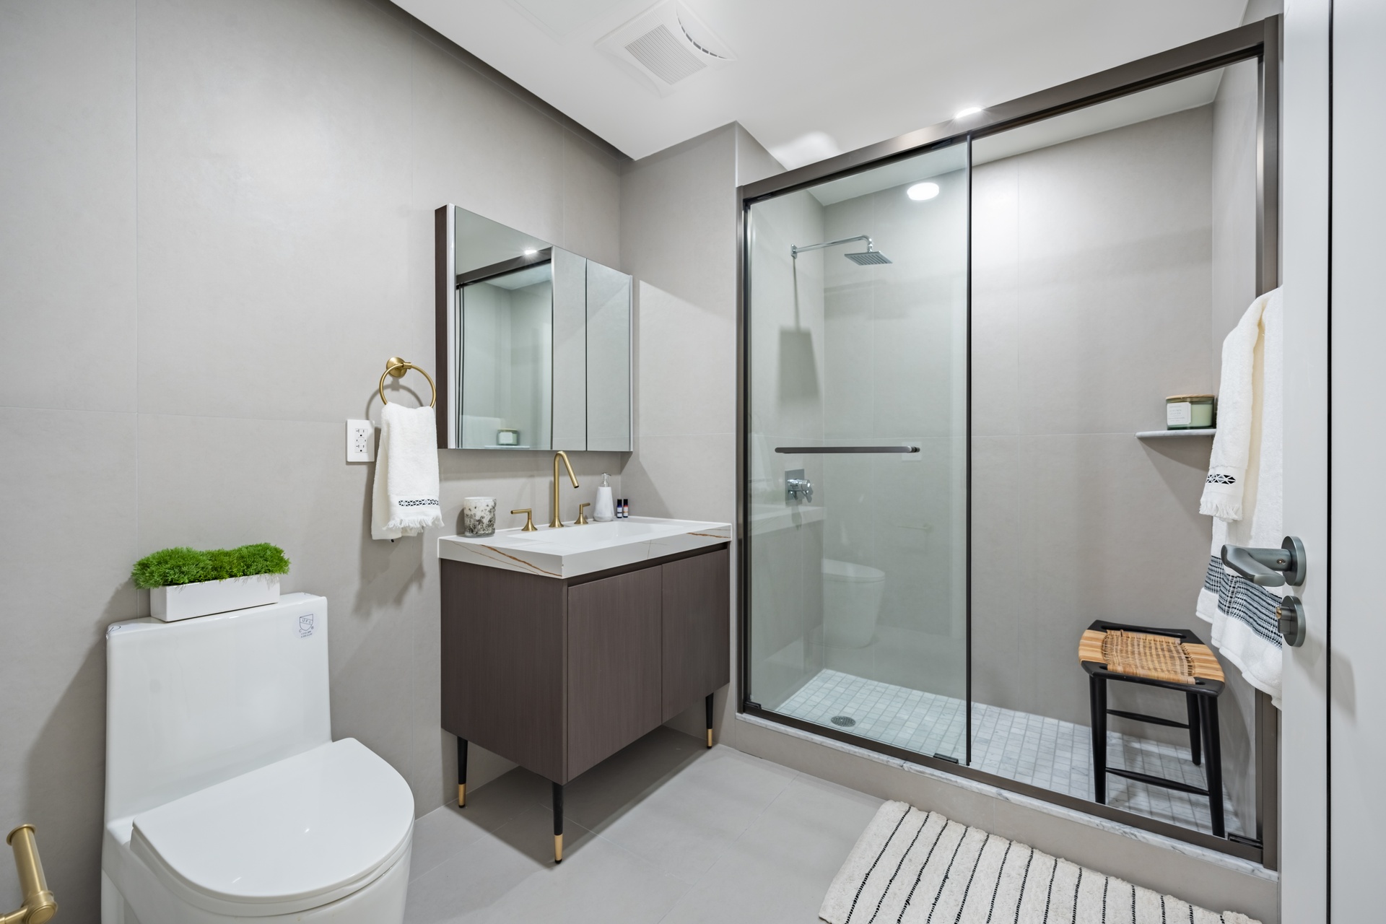
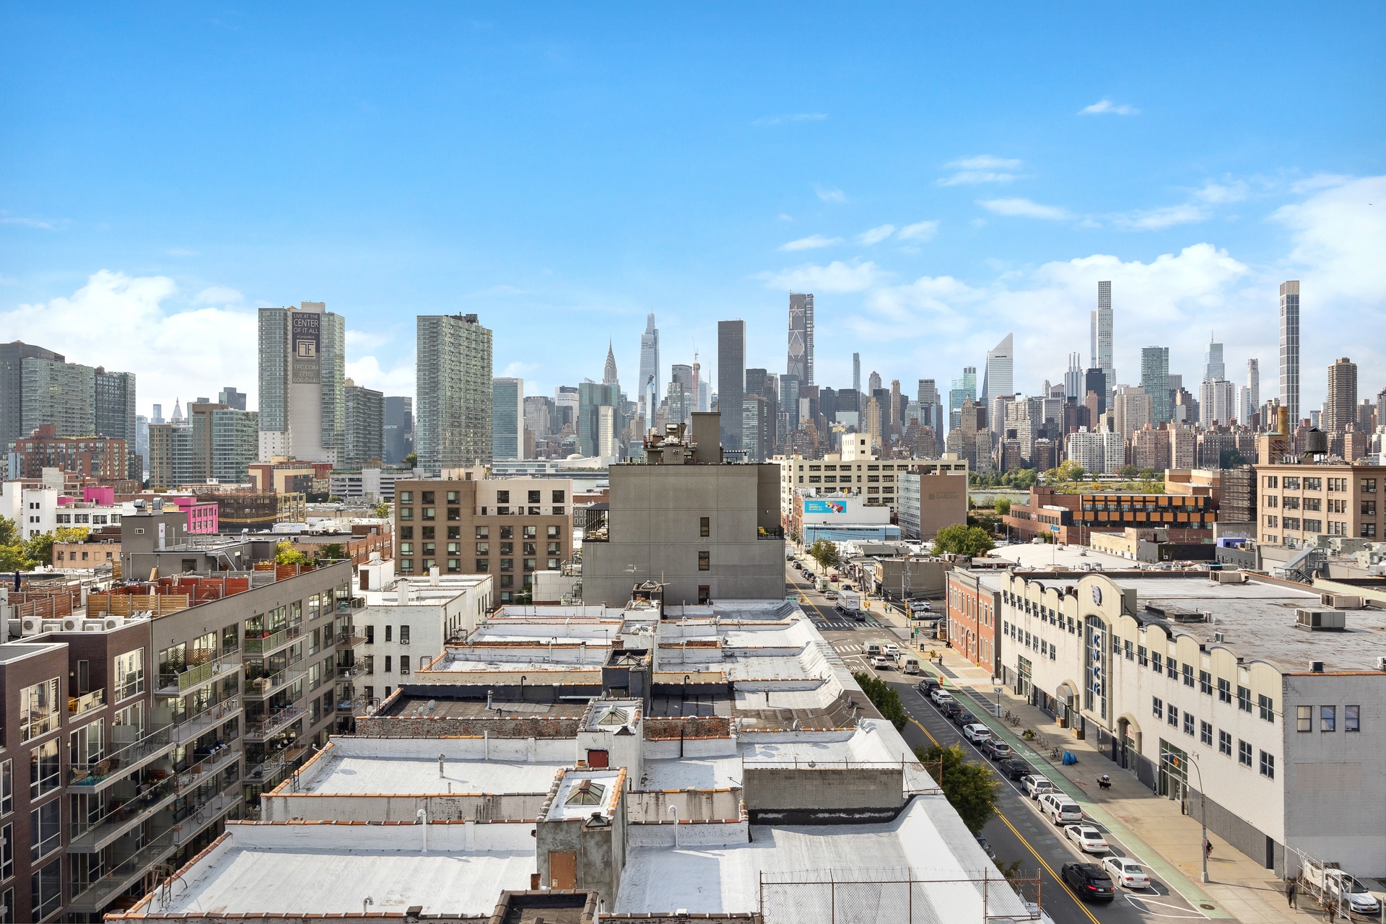
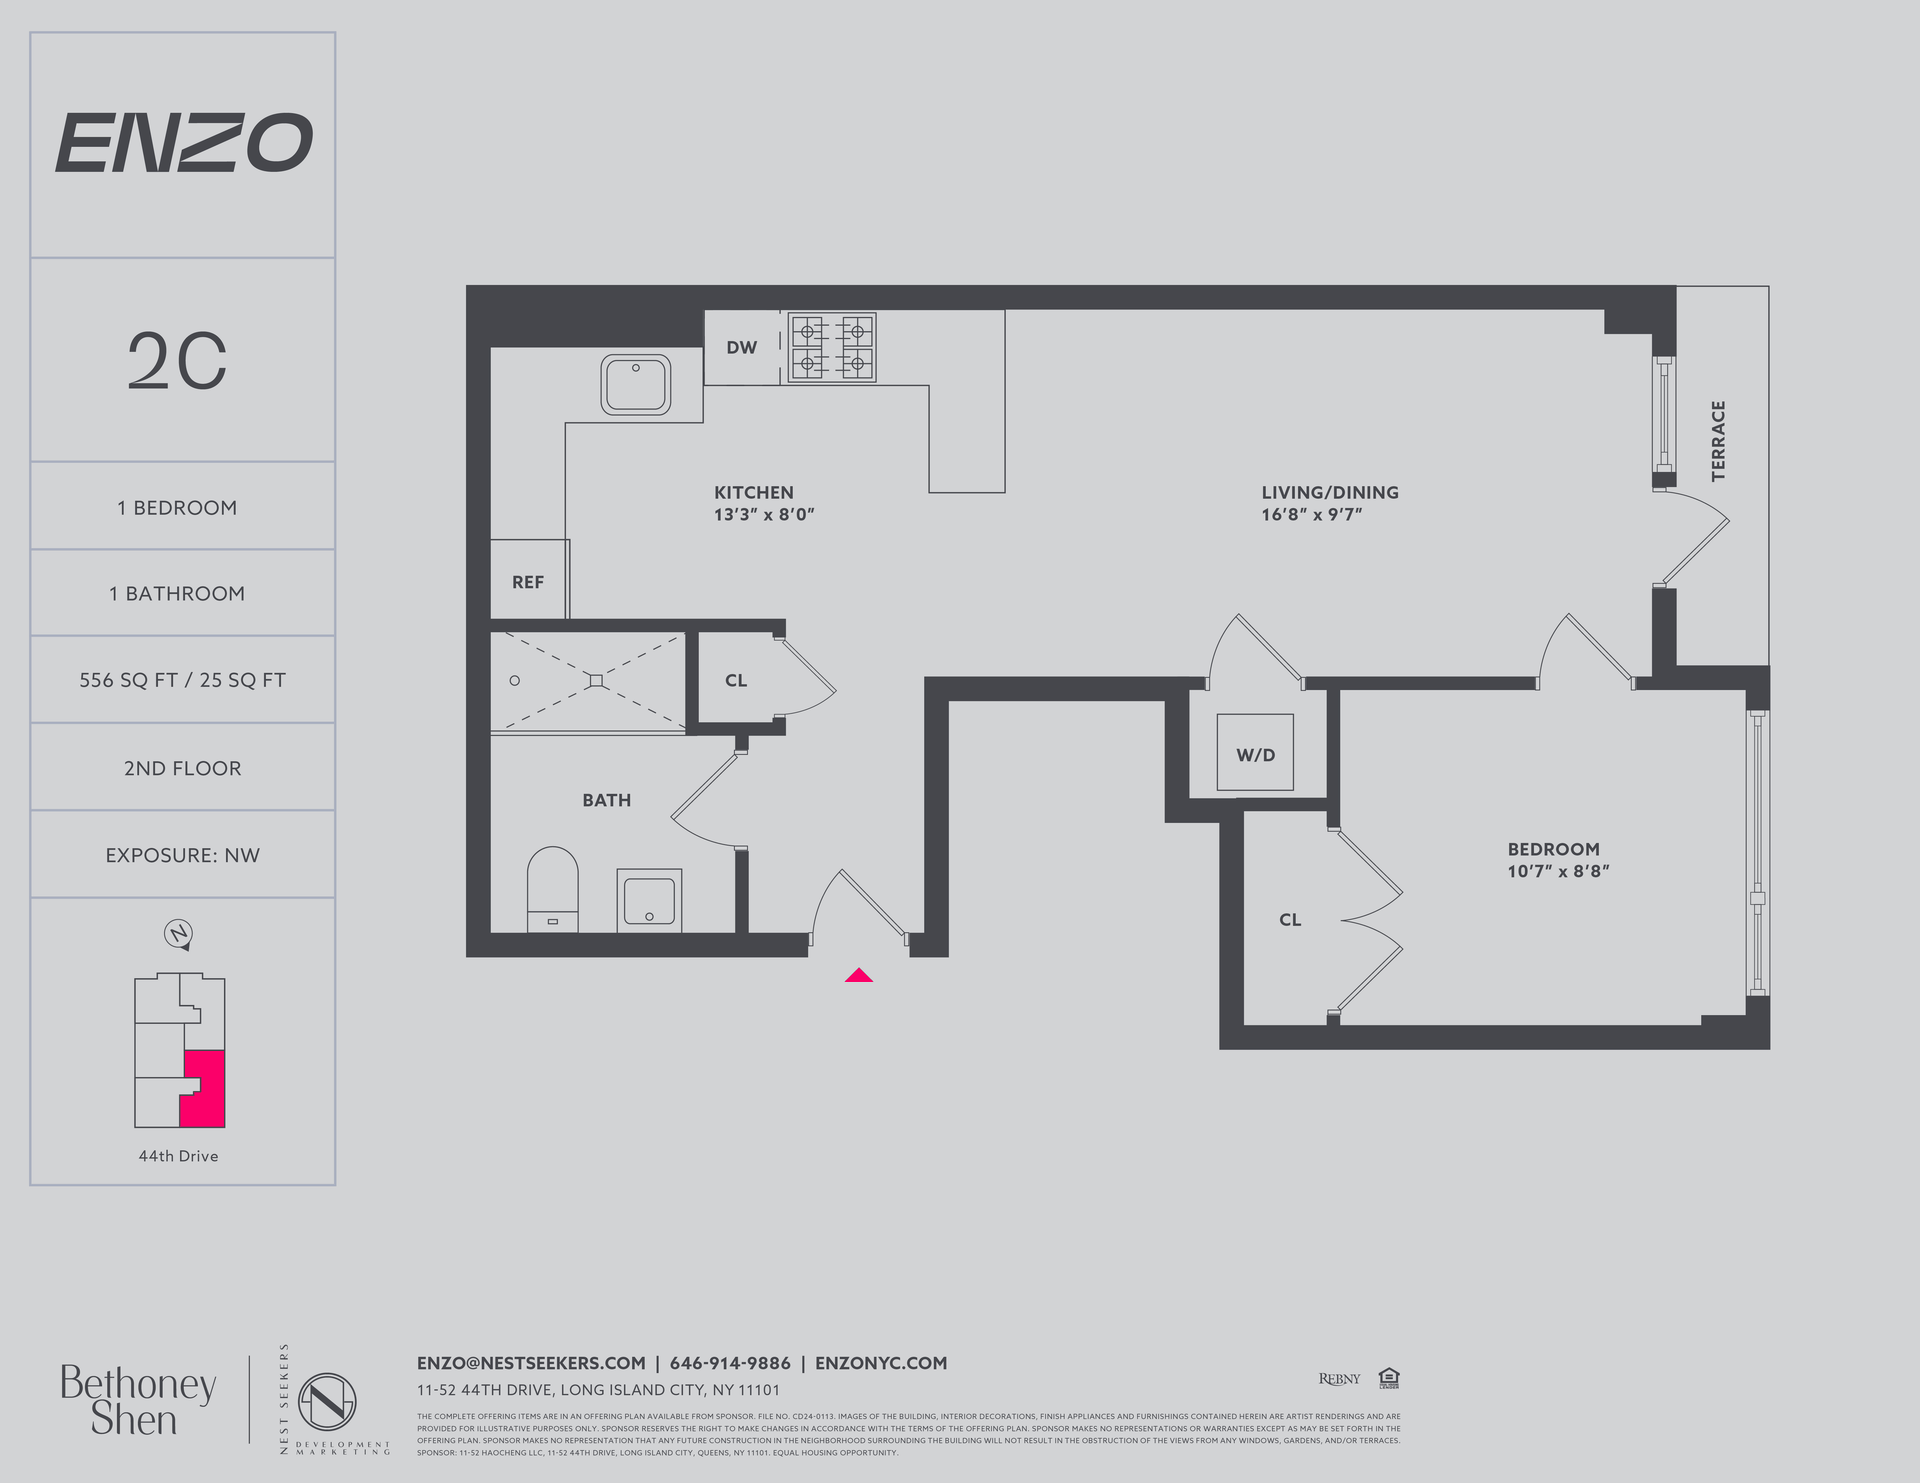

Regis Roumila
Verified Member: REBNY · NAR
NYDOS LIC#: 10491211335
Property Overview
Property Details
Residence Features
Estimated Monthly Payment
Estimates only. Actual payments may vary. Confirm terms with your lender.
Sales and market data
Recent sales
22 apartments at 11-52 44th Drive have recorded sales since October 2021, the most recent for $795,000 in July 2026. Prices are the figures recorded with the City, not asking prices.
| 2-CApartment | 1 | 556 | $795,000 | $1,430/ft² | July 17, 2026MLS |
|---|---|---|---|---|---|
| 2C/4CApartment | Bedroom count not recorded | 1,112 | $1,433,516 | $1,289/ft² | April 1, 2026City record |
| 6CApartment | 1 | 556 | $766,931 | $1,379/ft² | April 1, 2026City record |
| 6-DApartment | 1 | 474 | $795,000 | $1,677/ft² | November 22, 2025MLS |
| 4-AApartment | 1 | 477 | $735,000 | $1,541/ft² | November 22, 2025MLS |
| 5-CApartment | 1 | 566 | $845,000 | $1,493/ft² | November 14, 2025City record · MLS |
| 2-AApartment | 1 | 475 | $698,000 | $1,469/ft² | October 21, 2025City record · MLS |
| 6BApartment | Bedroom count not recorded | 555 | $907,306 | $1,635/ft² | October 14, 2025City record |
| 3-DApartment | 1 | Square footage not recorded | $745,000 | No square footage recorded for this sale | August 22, 2025City record · MLS |
| 3-AApartment | 1 | 477 | $690,069 | $1,447/ft² | August 22, 2025City record · MLS |
| 3BApartment | Bedroom count not recorded | 555 | $829,874 | $1,495/ft² | July 30, 2025City record |
| 5-AApartment | 1 | 474 | $776,970 | $1,639/ft² | June 11, 2025City record · MLS |
| 6-AApartment | 1 | 474 | $802,426 | $1,693/ft² | June 11, 2025City record · MLS |
| 4AApartment | 1 | 477 | $751,514 | $1,576/ft² | May 28, 2025City record |
| 2-BApartment | 1 | 556 | $812,609 | $1,462/ft² | May 23, 2025City record · MLS |
| 4DApartment | Bedroom count not recorded | 474 | $776,970 | $1,639/ft² | May 22, 2025City record |
| 2-DApartment | 1 | 474 | $731,149 | $1,543/ft² | May 14, 2025City record · MLS |
| 5BApartment | Bedroom count not recorded | 555 | $850,000 | $1,532/ft² | May 6, 2025City record |
| 3CApartment | Bedroom count not recorded | 556 | $830,000 | $1,493/ft² | May 6, 2025City record |
| 4BApartment | 1 | 555 | $835,000 | $1,505/ft² | May 5, 2025City record |
| 4-BApartment | 1 | 555 | $835,000 | $1,505/ft² | May 5, 2025City record · MLS |
| 5-DApartment | 1 | 474 | $791,894 | $1,671/ft² | April 25, 2025City record · MLS |
Every row is a recorded transaction, including ancillary spaces such as storage and staff rooms where they were sold separately. Those are excluded from the benchmark below.
How this price compares
- Last sold price
- $795,000
- Median sold price
- $795,000
- Difference
- $0
- Last sold, $/ft²
- $1,430
- Median $/ft²
- $1,541
- Comparable sales
- 3
- Sales from
- Nov 2025 – Jul 2026
Based on one-bedroom sales at 11-52 44th Drive.
More market data
- Middle half of those sales
- $765,000 – $795,000
How these sales were negotiated
- Sale-to-list price
- 100%
- Sold below asking
- 0%
- Typical time to find a buyer
- 87 days
- Typical time to close
- 151 days
Based on one-bedroom sales at 11-52 44th Drive with the required listing and closing data. Sample sizes vary by metric.
Price trend
Median sale price, condo and house one-bedroom sales in Long Island City
| Year | Median sold price | Sales |
|---|---|---|
| 2022 | $980,256 | 78 |
| 2023 | $870,000 | 94 |
| 2024 | $950,146 | 66 |
| 2025 | $903,500 | 72 |
| 2026 YTD | $976,000 | 29 |
More market history
| Year | Median sold price | Sales |
|---|---|---|
| 2016 | $813,582 | 11 |
| 2017 | $840,000 | 26 |
| 2018 | $766,890 | 34 |
| 2019 | $920,425 | 95 |
| 2020 | $862,665 | 48 |
| 2021 | $900,000 | 217 |
Based on recorded condo and house one-bedroom sales in Long Island City. 2026 is year-to-date.
Sales data through July 2026.
Sale prices and dates are based on NYC ACRIS records. MLS closing dates may differ. Historical sales are not an appraisal or valuation of this property.
Price and Property History for 11-52 44th Drive, Unit 2-C
Review the recorded listing activity for 11-52 44th Drive, Unit 2-C, including asking-price changes and prior market dates.
- Last sold
- $795,000 on July 17, 2026
| Date | Price | Listing event |
|---|---|---|
| $795,000 | Sold | |
| $795,000 | Entered contract | |
| $795,000 | Listed for sale by Nest Seekers LLC |
Property Tax History
Taxes at 11-52 44th Drive #2-C were $11,497 in 2026, up 2.0% from 2025.
| Year | Tax Assessment | Land | Additions | Billable Value | Property Tax | Tax Rate |
|---|---|---|---|---|---|---|
| 2026FY 2026/27 | $97,386 | $8,574 | $88,812 | $91,976 | $11,497 | 12.5%Estimated |
| 2025FY 2025/26 | $91,121 | $8,574 | $82,547 | $90,154 | $11,269 | 12.5%Estimated |
The City has not published the official FY2026/27 and FY2025/26 tax rates yet. We calculated the tax for those years using the prior year’s rate, so treat them as an estimate rather than a figure the City has adopted. Every rate without the Estimated marker is the published one.
Tax Assessment is the assessed value on the City’s roll, and it is the figure other listing sites publish. It is not what the bill is calculated on. New York phases assessment changes in gradually for some tax classes, so the City bills the Billable Value shown beside it, less any exemption the owner holds. It usually trails the assessment, and it can sit above it for a few years after an assessment falls.
Figures are the New York City Department of Finance assessment roll for tax lot 4000521303. Assessed and billable values are determined by the City for tax purposes and are not an appraisal or an estimate of market value. Tax classes and rates are set annually and can change.
About The Building
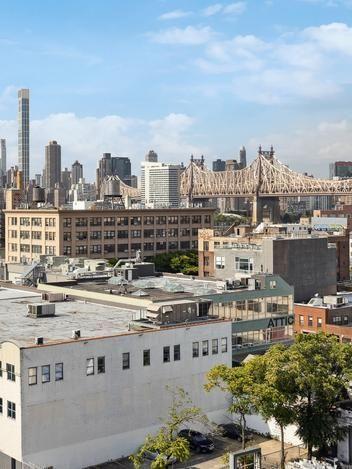
11-52 44th Drive
11-52 44th Drive, Long Island City, NY 11101
A building in Long Island City, currently featuring 2 active listings.
Interested in 11-52 44th Drive?
Consult Régis for private buyer guidance, off-market opportunities, building financials, board package requirements, closing costs, and potential Buyer Savings.
In the Neighborhood
Nearby Schools
* Distances are approximate line-of-sight metrics.
Map
Long Island City
Overview of Long Island City
Long Island City (LIC) is the skyline of Queens. Once an industrial powerhouse, it is now a shimmering wall of glass towers facing Manhattan. For buyers seeking Long Island City Queens real estate, it offers luxury high-rise living with the best commute in the borough. Living in LIC is modern and fast. It is a 24/7 neighborhood with waterfront parks, breweries, and art museums. As a Queens NYC neighborhood, it rivals Downtown Brooklyn for density and amenities.Real Estate & Housing Market
The market for homes for sale in Long Island City is dominated by luxury condos. Gleaming towers like Skyline Tower offer resort-style amenities. There are also converted lofts in the Hunter's Point and Dutch Kills sections.Lifestyle & Community
The lifestyle in LIC is convenient. Residents can be in midtown Manhattan in 5 minutes. The community is a mix of young professionals, artists in the remaining lofts, and families enjoying the waterfront.Transportation & Accessibility
LIC is a transit hub. Served by the 7, N, W, R, M, E, F, and G trains, plus the NYC Ferry. It is arguably the most connected neighborhood in NYC outside of Manhattan.Parks, Schools & Amenities
Gantry Plaza State Park is one of the best parks in the city, famous for its Pepsi-Cola sign and Manhattan views. Amenities: A exploding restaurant scene on Vernon Blvd and breweries like Fifth Hammer.Who This Neighborhood Is Best For
LIC is best for Manhattan commuters, view seekers, and lovers of modern luxury.
RLS IDX Data display by Real Estate Rebate Team. This information is not verified for authenticity or accuracy and is not guaranteed and may not reflect all real estate activity in the market. ©2026 The Real Estate Board of New York, Inc., All rights reserved. IDX information is provided exclusively for consumers’ personal, non-commercial use and it may not be used for any purpose other than to identify prospective properties consumers may be interested in purchasing.
All information furnished regarding property for sale, rental or financing is from sources deemed reliable, but no warranty or representation is made as to the accuracy thereof and same is submitted subject to errors, omissions, change of price, rental or other conditions, prior sale, lease or financing or withdrawal without notice. All dimensions are approximate. For exact dimensions, you must hire your own architect or engineer and the number of bedrooms listed is for informational purposes and is not a legal conclusion. Please consult with your own architect or engineer for exact dimensions and legal specifications.