
41 CLAVER Place, New York City, NY 11238
Last updated:


The Private Brokerage Advantage
As an independent luxury buyer representative, Régis shares 50% of the buyer-side commission he actually receives on your purchase. Eligible buyers receive that Buyer Commission Share directly at closing to offset closing costs, down payments, or renovations. The figures beside this are illustrative, based on a 3% buyer-broker commission; your share follows the commission offered on the transaction.
From $3,799,999 on

Regis Roumila
Verified Member: REBNY · NAR
NYDOS LIC#: 10491211335
Property Overview
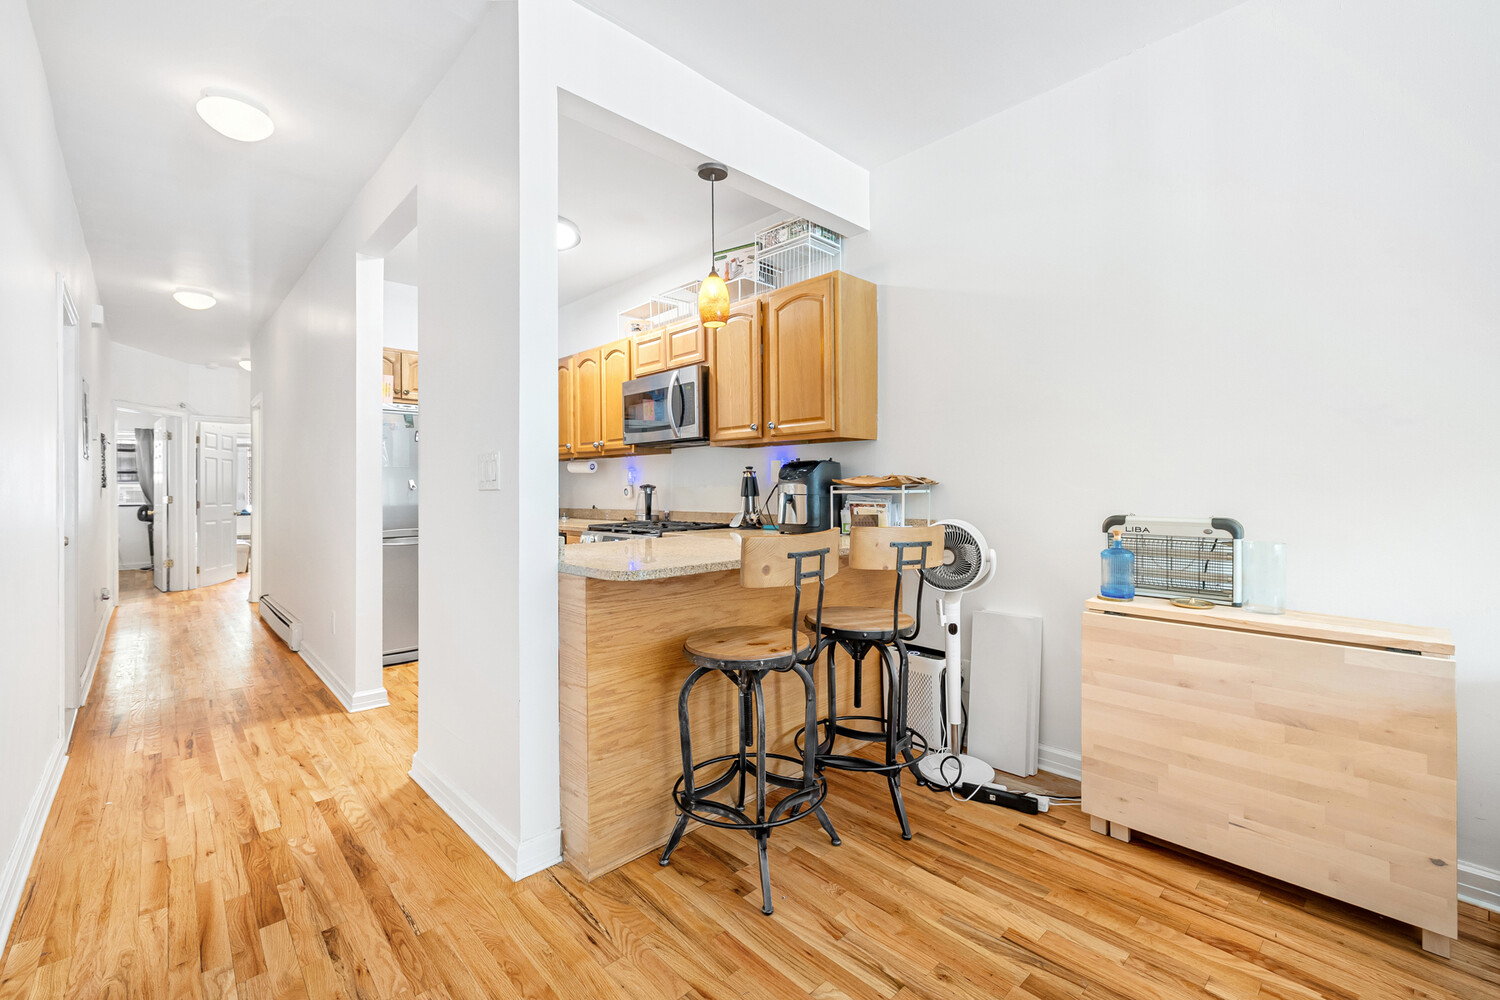
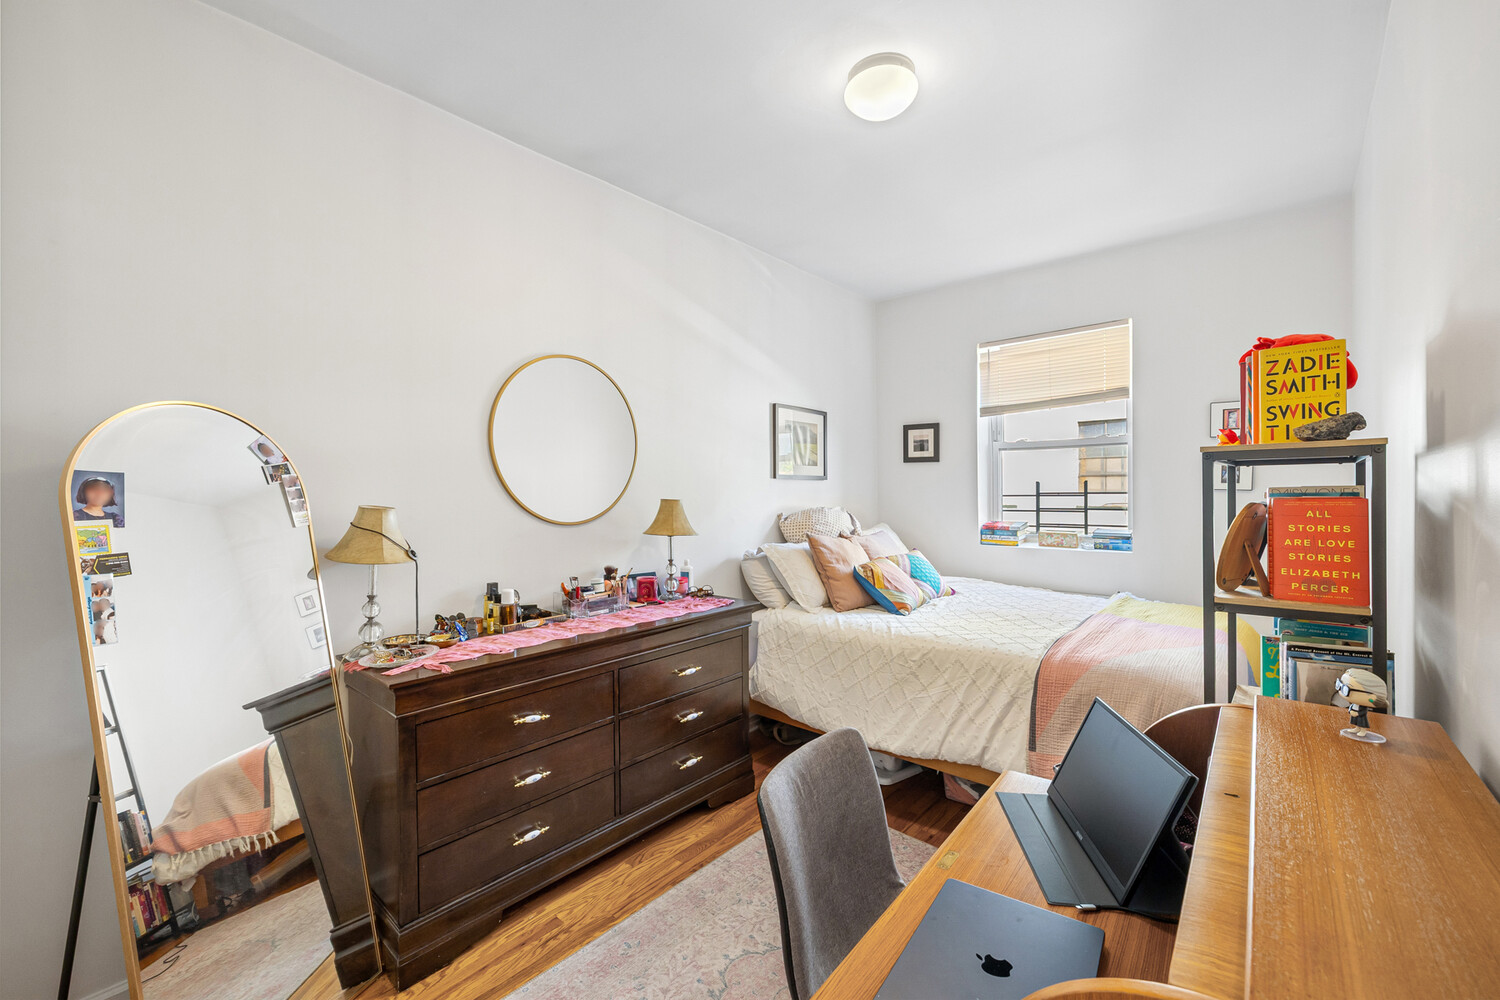
Welcome to 41 Claver Place, a remarkable three-family townhouse ideally situated at the crossroads of Bedford-Stuyvesant, Clinton Hill, and Crown Heights. This exceptional property offers spacious layouts, private outdoor spaces, and incredible flexibility for homeowners, investors, and those seeking a multi-generational living opportunity.
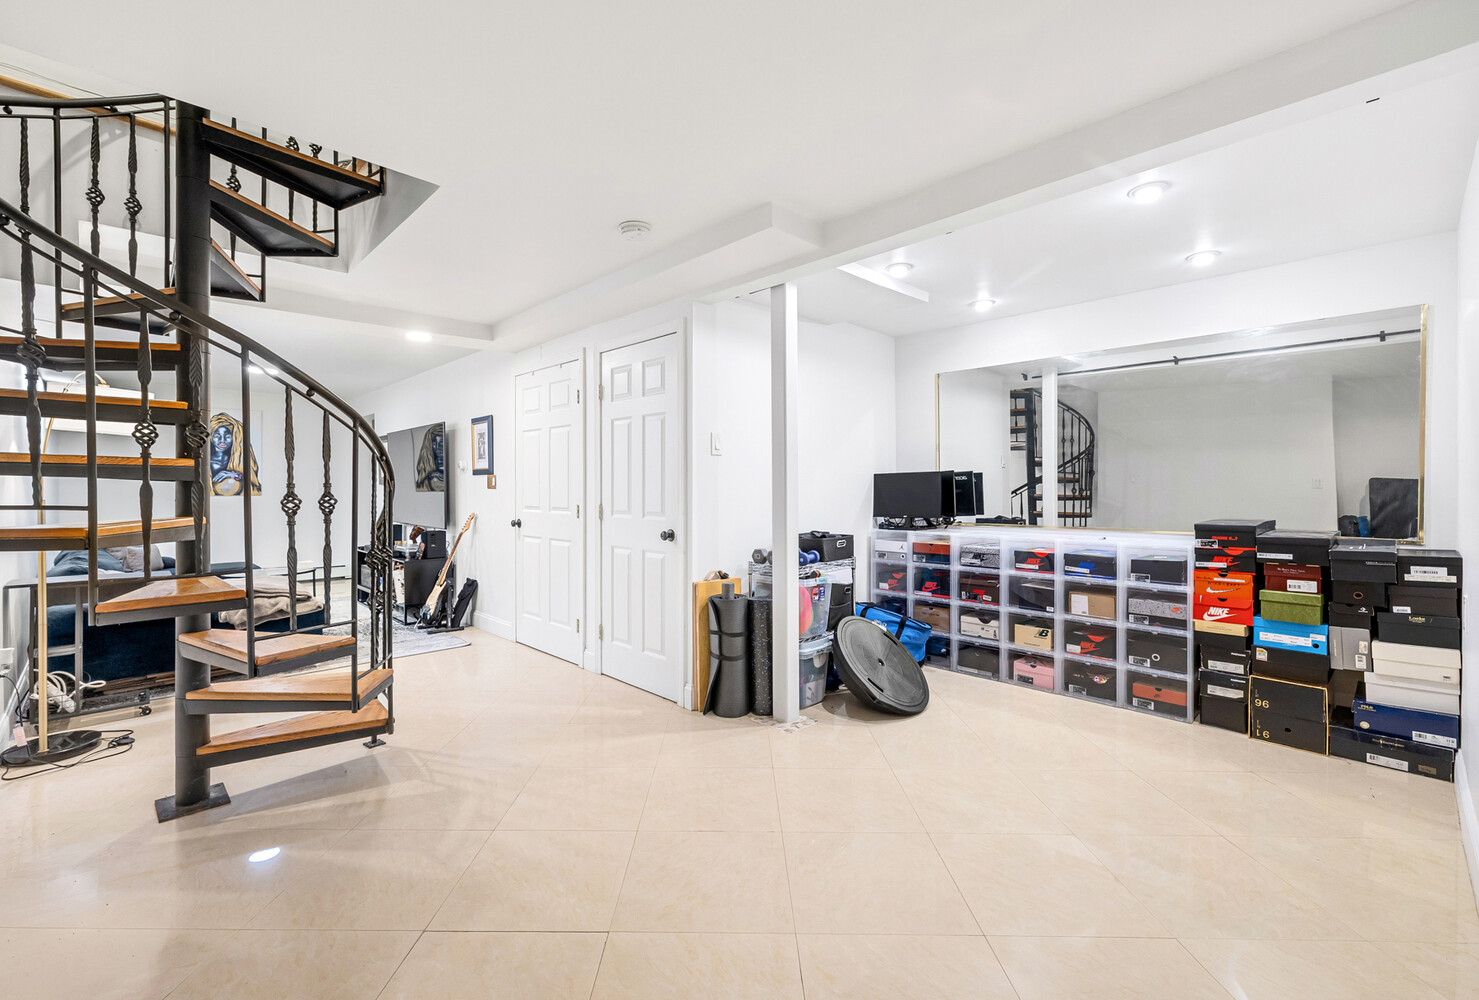
The garden duplex spans approximately 1,800 square feet and features a private backyard along with a recreation room, providing additional space for entertaining, relaxing, working from home, or creating a personalized retreat.
The second r...
Property Details
Residence Features
Estimated Monthly Payment
Estimates only. Actual payments may vary. Confirm terms with your lender.
Price and Property History for 41 CLAVER Place
Review the recorded listing activity for 41 CLAVER Place, including asking-price changes and prior market dates.
- Latest price change
- Reduced by $100,000, or 2.6%, on September 7, 2026
- Originally listed
- July 14, 2026 at $3,799,999
- Current asking price
- $3,699,999
| Date | Price | Listing event |
|---|---|---|
| $3,699,999 | Asking price reduced by $100,000, or 2.6% | |
| $3,799,999 | Listed for sale by Serhant |
Property Tax History
Taxes at 41 CLAVER Place were $14,535 in 2026, up 5.5% from 2025.
| Year | Tax Assessment | Land | Additions | Billable Value | Property Tax | Tax Rate |
|---|---|---|---|---|---|---|
| 2026FY 2026/27 | $225,900 | $31,680 | $194,220 | $72,368 | $14,535 | 20.085%Estimated |
| 2025FY 2025/26 | $259,380 | $31,680 | $227,700 | $68,596 | $13,778 | 20.085%Estimated |
| 2024FY 2024/25 | $229,800 | $31,680 | $198,120 | $64,714 | $12,998 | 20.085% |
| 2023FY 2023/24 | $231,180 | $31,680 | $199,500 | $62,294 | $12,512 | 20.085% |
| 2022FY 2022/23 | $251,160 | $31,680 | $219,480 | $62,294 | $12,651 | 20.309% |
| 2021FY 2021/22 | $193,920 | $31,680 | $162,240 | $60,307 | $12,039 | 19.963% |
| 2020FY 2020/21 | $235,140 | $31,680 | $203,460 | $57,163 | $12,030 | 21.045% |
| 2019FY 2019/20 | $186,960 | $31,680 | $155,280 | $53,928 | $11,415 | 21.167% |
| 2018FY 2018/19 | $51,912 | Not published | Not published | $51,912 | $10,859 | 20.919% |
| 2017FY 2017/18 | $51,912 | Not published | Not published | $51,912 | $10,582 | 20.385% |
| 2016FY 2016/17 | $50,256 | Not published | Not published | $50,256 | $10,047 | 19.991% |
| 2015FY 2015/16 | $47,636 | Not published | Not published | $47,636 | $9,315 | 19.554% |
| 2014FY 2014/15 | $44,940 | Not published | Not published | $44,940 | $8,609 | 19.157% |
| 2013FY 2013/14 | $43,260 | Not published | Not published | $43,260 | $8,302 | 19.191% |
| 2012FY 2012/13 | $44,392 | Not published | Not published | $44,392 | $8,243 | 18.569% |
| 2011FY 2011/12 | $41,880 | Not published | Not published | $41,880 | $7,624 | 18.205% |
| 2010FY 2010/11 | $42,540 | Not published | Not published | $42,540 | $7,387 | 17.364% |
The City has not published the official FY2026/27 and FY2025/26 tax rates yet. We calculated the tax for those years using the prior year’s rate, so treat them as an estimate rather than a figure the City has adopted. Every rate without the Estimated marker is the published one.
Tax Assessment is the assessed value on the City’s roll, and it is the figure other listing sites publish. It is not what the bill is calculated on. New York phases assessment changes in gradually for some tax classes, so the City bills the Billable Value shown beside it, less any exemption the owner holds. It usually trails the assessment, and it can sit above it for a few years after an assessment falls.
Figures are the New York City Department of Finance assessment roll for tax lot 3019970001. Assessed and billable values are determined by the City for tax purposes and are not an appraisal or an estimate of market value. Tax classes and rates are set annually and can change.
About The Building
41 CLAVER Place
41 CLAVER Place, Brooklyn, NY 11238
A building in the neighborhood, currently featuring 1 active listing.
Interested in 41 CLAVER Place?
Consult Régis for private buyer guidance, off-market opportunities, building financials, board package requirements, closing costs, and potential Buyer Savings.
Available Residences
| N/A | 8 | 7 | 5,400 sqft | $685 | $3,699,999(-2.6%) | Jul 14, 2026 | 90 days |
In the Neighborhood
Nearby Schools
* Distances are approximate line-of-sight metrics.
Map
Bedford-Stuyvesant
Explore more real estate and insights about Bedford-Stuyvesant.

RLS IDX Data display by Real Estate Rebate Team. This information is not verified for authenticity or accuracy and is not guaranteed and may not reflect all real estate activity in the market. ©2026 The Real Estate Board of New York, Inc., All rights reserved. IDX information is provided exclusively for consumers’ personal, non-commercial use and it may not be used for any purpose other than to identify prospective properties consumers may be interested in purchasing.
All information furnished regarding property for sale, rental or financing is from sources deemed reliable, but no warranty or representation is made as to the accuracy thereof and same is submitted subject to errors, omissions, change of price, rental or other conditions, prior sale, lease or financing or withdrawal without notice. All dimensions are approximate. For exact dimensions, you must hire your own architect or engineer and the number of bedrooms listed is for informational purposes and is not a legal conclusion. Please consult with your own architect or engineer for exact dimensions and legal specifications.