
11-46 Welling Court, New York City, NY 11102
Last updated:
The Private Brokerage Advantage
As an independent luxury buyer representative, Régis shares 50% of the buyer-side commission he actually receives on your purchase. Eligible buyers receive that Buyer Commission Share directly at closing to offset closing costs, down payments, or renovations. The figures beside this are illustrative, based on a 3% buyer-broker commission; your share follows the commission offered on the transaction.

Regis Roumila
Verified Member: REBNY · NAR
NYDOS LIC#: 10491211335
Property Overview
Property Details
Residence Features
Estimated Monthly Payment
Estimates only. Actual payments may vary. Confirm terms with your lender.
Property Tax History
Taxes at 11-46 Welling Court were $36,584 in 2026, up 8.0% from 2025.
| Year | Tax Assessment | Land | Additions | Billable Value | Property Tax | Tax Rate |
|---|---|---|---|---|---|---|
| 2026FY 2026/27 | $534,150 | $5,850 | $528,300 | $292,668 | $36,584 | 12.5%Estimated |
| 2025FY 2025/26 | $445,050 | $5,850 | $439,200 | $270,990 | $33,874 | 12.5%Estimated |
| 2024FY 2024/25 | $370,800 | $5,850 | $364,950 | $250,918 | $31,365 | 12.5% |
| 2023FY 2023/24 | $401,850 | $5,850 | $396,000 | $232,332 | $29,046 | 12.502% |
| 2022FY 2022/23 | $351,450 | $5,850 | $345,600 | $232,332 | $28,500 | 12.267% |
| 2021FY 2021/22 | $281,250 | $5,850 | $275,400 | $225,129 | $27,545 | 12.235% |
| 2020FY 2020/21 | $309,150 | $5,850 | $303,300 | $208,454 | $25,571 | 12.267% |
| 2019FY 2019/20 | $284,760 | $5,850 | $278,910 | $193,014 | $24,075 | 12.473% |
| 2018FY 2018/19 | $178,717 | Not published | Not published | $178,717 | $22,540 | 12.612% |
| 2017FY 2017/18 | $178,717 | Not published | Not published | $178,717 | $22,731 | 12.719% |
| 2016FY 2016/17 | $173,176 | Not published | Not published | $173,176 | $22,326 | 12.892% |
| 2015FY 2015/16 | $160,349 | Not published | Not published | $160,349 | $20,658 | 12.883% |
| 2014FY 2014/15 | $148,473 | Not published | Not published | $148,473 | $19,086 | 12.855% |
| 2013FY 2013/14 | $137,475 | Not published | Not published | $137,475 | $18,071 | 13.145% |
| 2012FY 2012/13 | $137,475 | Not published | Not published | $137,475 | $18,121 | 13.181% |
| 2011FY 2011/12 | $133,213 | Not published | Not published | $133,213 | $17,895 | 13.433% |
| 2010FY 2010/11 | $123,346 | Not published | Not published | $123,346 | $16,470 | 13.353% |
The City has not published the official FY2026/27 and FY2025/26 tax rates yet. We calculated the tax for those years using the prior year’s rate, so treat them as an estimate rather than a figure the City has adopted. Every rate without the Estimated marker is the published one.
Tax Assessment is the assessed value on the City’s roll, and it is the figure other listing sites publish. It is not what the bill is calculated on. New York phases assessment changes in gradually for some tax classes, so the City bills the Billable Value shown beside it, less any exemption the owner holds. It usually trails the assessment, and it can sit above it for a few years after an assessment falls.
Figures are the New York City Department of Finance assessment roll for tax lot 4005060062. Assessed and billable values are determined by the City for tax purposes and are not an appraisal or an estimate of market value. Tax classes and rates are set annually and can change.
About The Building
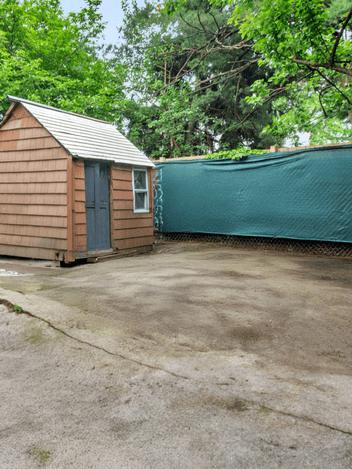
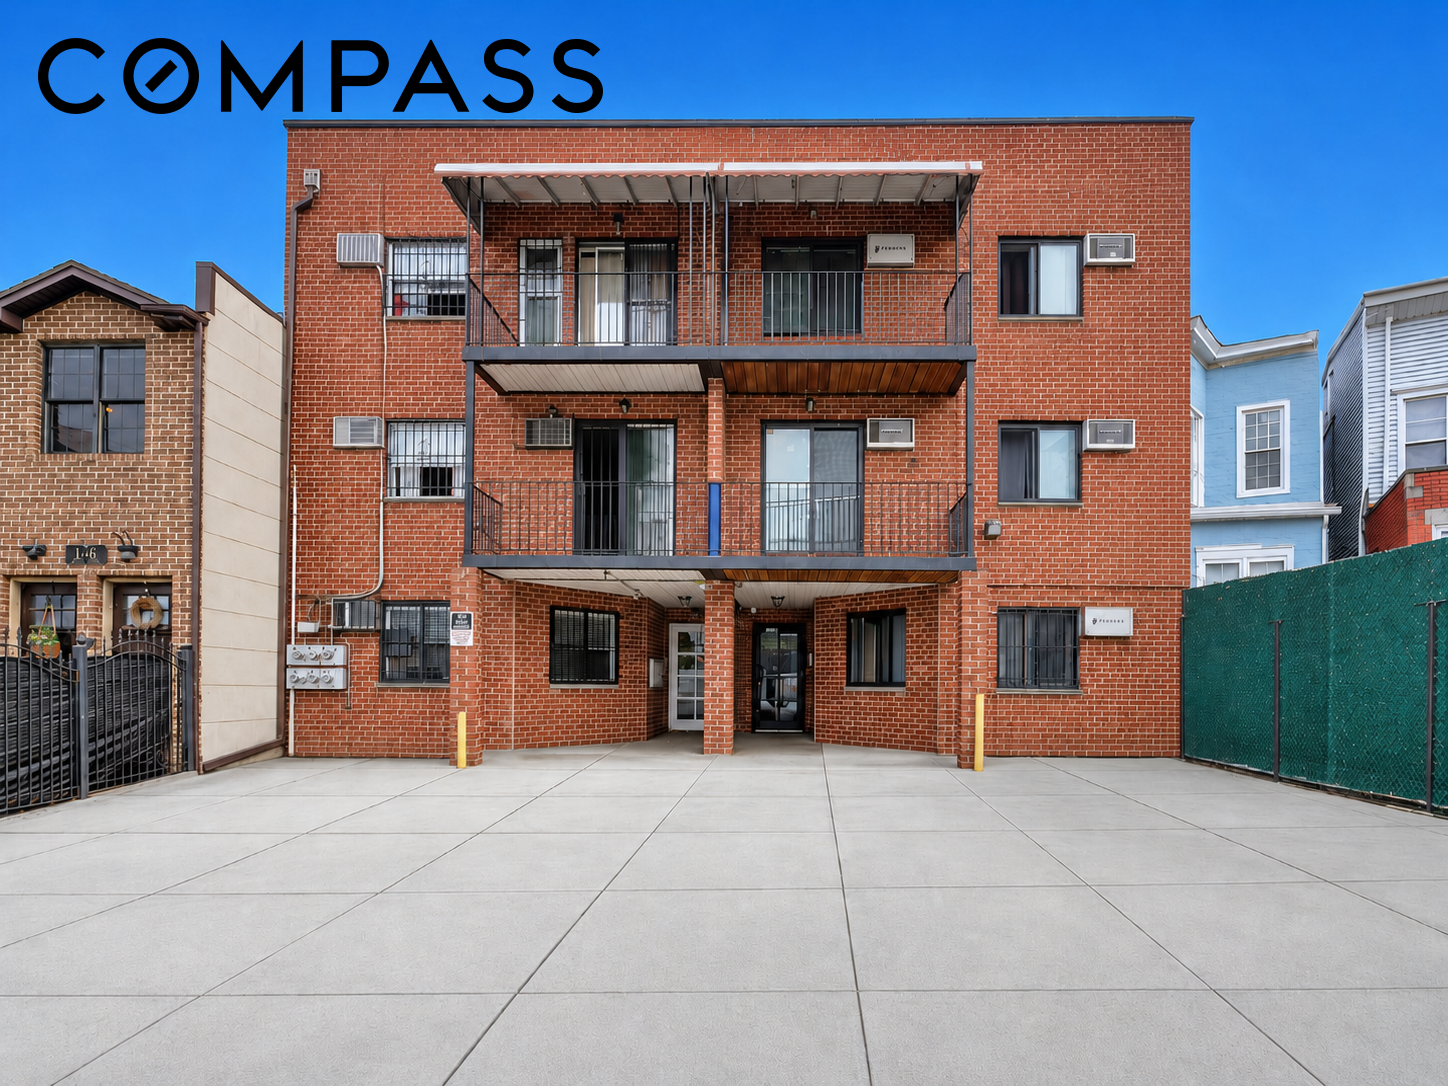
11-46 WELLING Court
11-46 WELLING Court, Astoria, NY 11102
A building in Astoria, currently featuring 1 active listing.
Interested in 11-46 WELLING Court?
Consult Régis for private buyer guidance, off-market opportunities, building financials, board package requirements, closing costs, and potential Buyer Savings.
Available Residences
| N/A | 11 | 7 | 4,425 sqft | $451 | $1,995,000 | Aug 27, 2026 | 41 days |
In the Neighborhood
Nearby Schools
* Distances are approximate line-of-sight metrics.
Map
Astoria
Overview of Astoria
Astoria is the cool cousin of Queens. Famous for its Greek heritage, it has evolved into a diverse, vibrant community known for its food, comedy, and film history. For buyers seeking Astoria Queens real estate, it offers a perfect blend of urban energy and neighborhood warmth. Living in Astoria is delicious. The smell of souvlaki and grilled octopus fills the air. As a Queens NYC neighborhood, it is a culinary capital.Real Estate & Housing Market
The market for homes for sale in Astoria includes pre-war co-ops, semi-detached brick houses, and new boutique condos. It is more affordable than LIC but prices have risen steadily.Lifestyle & Community
The lifestyle in Astoria is social. Beer gardens like the Bohemian Hall are legendary. The community is incredibly diverse, with a strong Greek backbone mixed with young professionals and artists.Transportation & Accessibility
Astoria is served by the N and W trains. Commuting to Midtown takes about 15-20 minutes. The NYC Ferry also stops here.Parks, Schools & Amenities
Astoria Park is the crown jewel, with its massive pool and views of the Hell Gate Bridge. Amenities: The Museum of the Moving Image and Kaufman Astoria Studios give it a Hollywood connection.Who This Neighborhood Is Best For
Astoria is best for foodies, young professionals, and anyone who wants a real neighborhood feel near Manhattan.
RLS IDX Data display by Real Estate Rebate Team. This information is not verified for authenticity or accuracy and is not guaranteed and may not reflect all real estate activity in the market. ©2026 The Real Estate Board of New York, Inc., All rights reserved. IDX information is provided exclusively for consumers’ personal, non-commercial use and it may not be used for any purpose other than to identify prospective properties consumers may be interested in purchasing.
All information furnished regarding property for sale, rental or financing is from sources deemed reliable, but no warranty or representation is made as to the accuracy thereof and same is submitted subject to errors, omissions, change of price, rental or other conditions, prior sale, lease or financing or withdrawal without notice. All dimensions are approximate. For exact dimensions, you must hire your own architect or engineer and the number of bedrooms listed is for informational purposes and is not a legal conclusion. Please consult with your own architect or engineer for exact dimensions and legal specifications.