
500 West 18th Street #EAST_11A, New York City, NY 10011
Last updated:
The Private Brokerage Advantage
As an independent luxury buyer representative, Régis shares 50% of the buyer-side commission he actually receives on your purchase. Eligible buyers receive that Buyer Commission Share directly at closing to offset closing costs, down payments, or renovations. The figures beside this are illustrative, based on a 3% buyer-broker commission; your share follows the commission offered on the transaction.

Regis Roumila
Verified Member: REBNY · NAR
NYDOS LIC#: 10491211335
Property Overview
One High Line offers exceptional condominium residences developed by Witkoff and Access Industries, with architecture by Bjarke Ingels Group, and interior design by Gabellini Sheppard and Gilles et Boissier. The High Line Club offers owners exclusive privileges from Faena Hotel, access to curated partnerships, and thoughtfully designed amenity spaces overlooking The High Line, creating a truly distinguished residential offering in the most dynamic Downtown location.
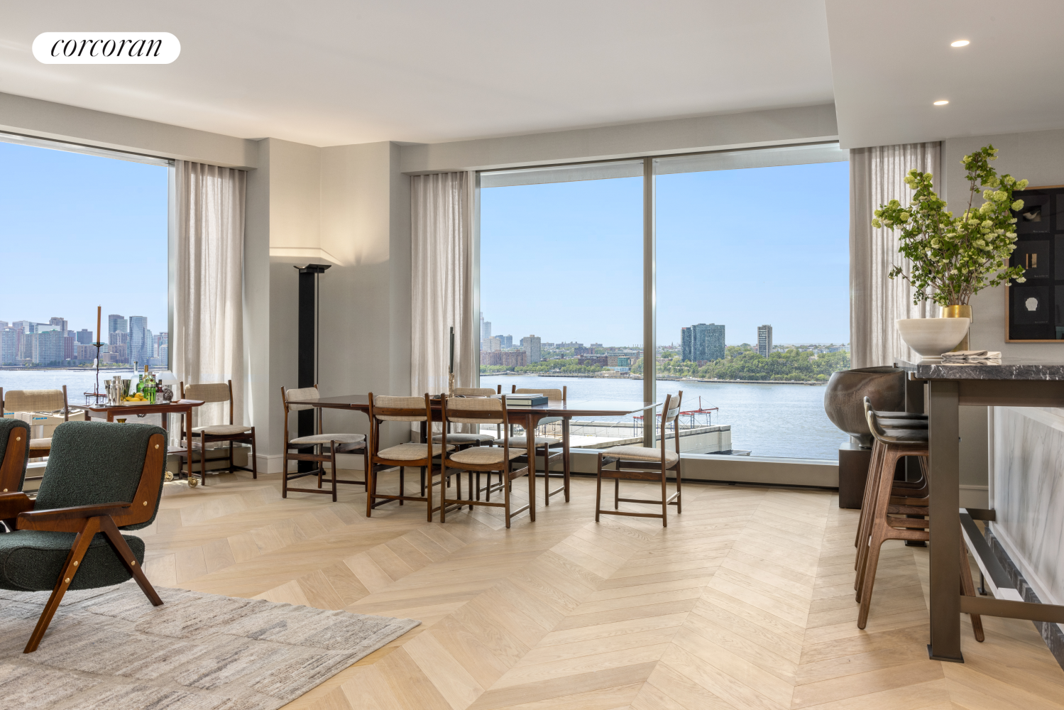
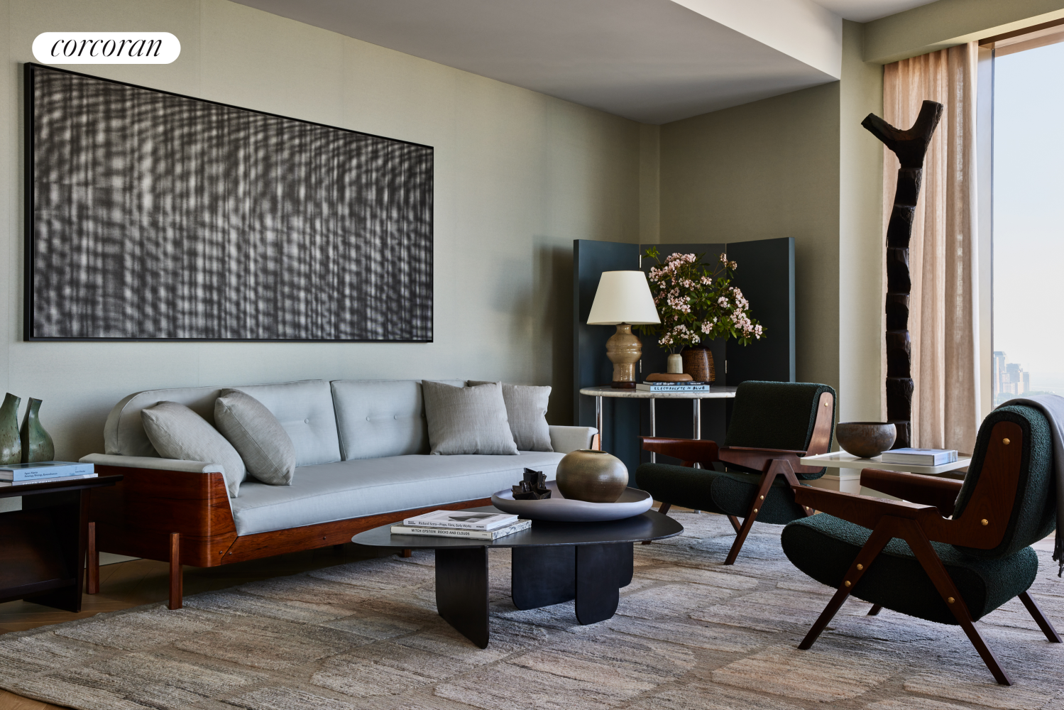
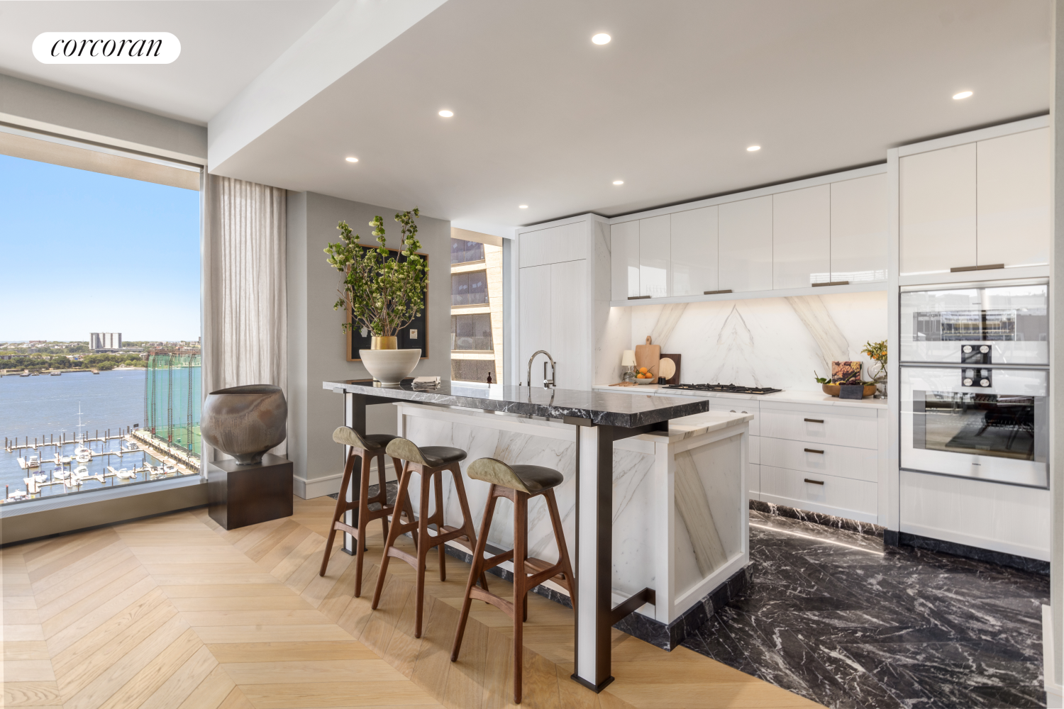
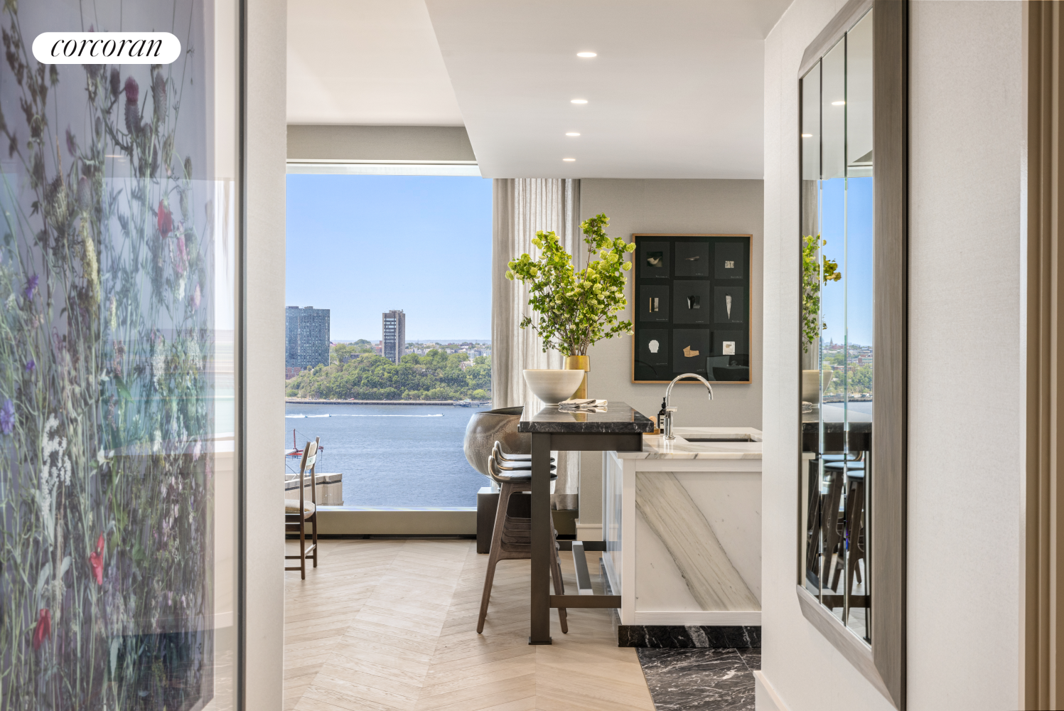
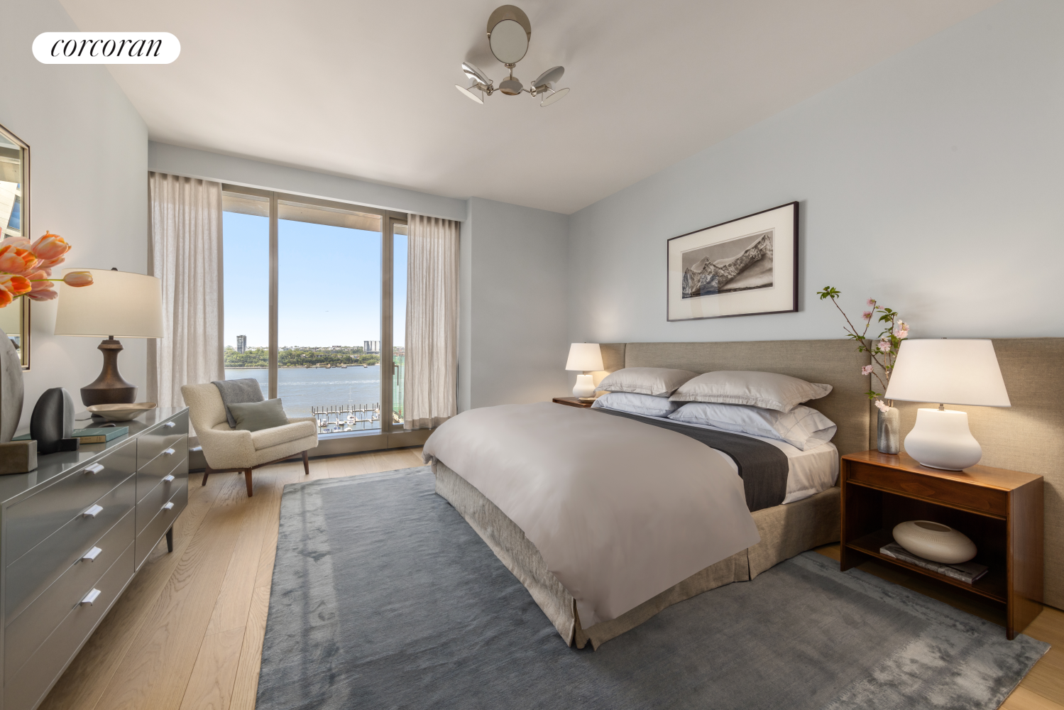
East 11A at One High Line is a 2,439 SF three-bedr...
Property Details
Residence Features
Building Amenities
Estimated Monthly Payment
Estimates only. Actual payments may vary. Confirm terms with your lender.
Sales and market data
Recent sales
218 apartments at One High Line have recorded sales since October 2021, the most recent for $4,960,000 in October 2026. Prices are the figures recorded with the City, not asking prices.
| W5CApartment | 2 | 2,054 | $4,960,000 | $2,415/ft² | October 1, 2026MLS |
|---|---|---|---|---|---|
| WEST_26DApartment | 4 | 3,839 | $13,500,000 | $3,517/ft² | September 28, 2026MLS |
| WEST_24BApartment | 3 | 2,036 | $6,900,000 | $3,389/ft² | August 28, 2026MLS |
| EAST15EApartment | 2 | 1,512 | $4,400,000 | $2,910/ft² | August 27, 2026MLS |
| WEST_22CApartment | 3 | 2,638 | $9,500,000 | $3,601/ft² | August 18, 2026MLS |
| WEST_24CApartment | 3 | 2,635 | $10,100,000 | $3,833/ft² | July 27, 2026MLS |
| WEST_23DApartment | 4 | 4,004 | $14,150,000 | $3,534/ft² | June 30, 2026MLS |
| WEST_17CApartment | 4 | 2,787 | $9,450,000 | $3,391/ft² | June 29, 2026MLS |
| PH33BApartment | 4 | 5,160 | $23,500,000 | $4,554/ft² | June 17, 2026City record · MLS |
| W20CApartment | 4 | 2,770 | $9,995,000 | $3,608/ft² | June 4, 2026City record · MLS |
| E12BApartment | 3 | 2,654 | $6,940,000 | $2,615/ft² | June 3, 2026City record · MLS |
| E15GApartment | 2 | 1,728 | $4,500,000 | $2,604/ft² | May 28, 2026City record · MLS |
| W25AApartment | 3 | 2,635 | $11,915,000 | $4,522/ft² | May 20, 2026City record · MLS |
| E22DApartment | 2 | 1,621 | $5,695,000 | $3,513/ft² | April 24, 2026City record · MLS |
| E23DApartment | 2 | 1,619 | $5,700,000 | $3,521/ft² | April 16, 2026City record · MLS |
| W26CApartment | 3 | 2,648 | $10,500,000 | $3,965/ft² | April 14, 2026City record · MLS |
| W15AApartment | 3 | 2,349 | $8,495,000 | $3,616/ft² | April 8, 2026City record · MLS |
| W21DApartment | 2 | 2,072 | $6,230,000 | $3,007/ft² | March 16, 2026City record · MLS |
| W5BApartment | 1 | 1,208 | $3,150,000 | $2,608/ft² | March 13, 2026City record · MLS |
| W30CApartment | Bedroom count not recorded | 2,614 | $10,675,000 | $4,084/ft² | March 12, 2026City record |
| WEST_30CApartment | 3 | 2,614 | $10,375,000 | $3,969/ft² | March 12, 2026MLS |
| E14GApartment | 2 | 1,736 | $4,300,000 | $2,477/ft² | March 9, 2026City record · MLS |
| E16GApartment | 2 | 1,717 | $4,510,000 | $2,627/ft² | February 13, 2026City record · MLS |
| E22CApartment | 2 | 1,980 | $6,500,000 | $3,283/ft² | February 13, 2026City record · MLS |
| W17DApartment | 2 | 2,272 | $5,810,000 | $2,557/ft² | February 12, 2026City record · MLS |
| EAST_24EApartment | 3 | 2,054 | $7,165,000 | $3,488/ft² | January 29, 2026MLS |
| E24EApartment | Bedroom count not recorded | 2,054 | $7,251,570 | $3,530/ft² | January 29, 2026City record |
| W9BApartment | 2 | 1,317 | $4,480,000 | $3,402/ft² | January 28, 2026City record · MLS |
| W11FApartment | 2 | 1,350 | $3,027,000 | $2,242/ft² | January 20, 2026City record · MLS |
| WEST_23BApartment | 3 | 2,036 | $7,150,000 | $3,512/ft² | January 14, 2026MLS |
| W23BApartment | Bedroom count not recorded | 2,036 | $7,235,800 | $3,554/ft² | January 13, 2026City record |
| W8CApartment | 3 | 2,193 | $6,150,000 | $2,804/ft² | December 29, 2025City record · MLS |
| E17CApartment | 1 | 1,181 | $2,995,000 | $2,536/ft² | December 10, 2025City record · MLS |
| W24DApartment | 4 | 3,951 | $14,262,500 | $3,610/ft² | November 19, 2025City record · MLS |
| E22AApartment | 4 | 3,056 | $11,750,000 | $3,845/ft² | November 17, 2025City record · MLS |
| W9FApartment | 2 | 1,408 | $3,325,000 | $2,362/ft² | October 31, 2025City record · MLS |
| W21EApartment | 1 | 864 | $2,640,000 | $3,056/ft² | October 23, 2025City record · MLS |
| W10BApartment | 2 | 1,317 | $4,475,000 | $3,398/ft² | September 30, 2025City record · MLS |
| W18DApartment | 2 | 2,220 | $5,945,000 | $2,678/ft² | September 22, 2025City record · MLS |
| E19GApartment | 1 | 910 | $2,847,656 | $3,129/ft² | August 14, 2025City record · MLS |
Showing the 40 most recent of 218 recorded sales in this period.
Every row is a recorded transaction, including ancillary spaces such as storage and staff rooms where they were sold separately. Those are excluded from the benchmark below.
How this price compares
- This home
- $6,925,000
- Median sold price
- $8,500,000
- Difference
- -$1,575,000 (-18.5%)
- This home, $/ft²
- $2,839
- Median $/ft²
- $3,395
- Comparable sales
- 19
- Sales from
- Sep 2024 – Jun 2026
Based on three-bedroom sales at One High Line.
More market data
- Middle half of those sales
- $7,402,500 – $9,840,000
How these sales were negotiated
- Sale-to-list price
- 96%
- Sold below asking
- 94%
- Typical time to find a buyer
- 1 day
- Typical time to close
- 81 days
Based on three-bedroom sales at One High Line with the required listing and closing data. Sample sizes vary by metric.
Price trend
Median price per square foot, sales at One High Line
| Year | Median $/ft² | Sales |
|---|---|---|
| 2023 | $2,548/ft² | 27 |
| 2024 | $2,969/ft² | 46 |
| 2025 | $2,770/ft² | 42 |
| 2026 YTD | $3,457/ft² | 18 |
Based on recorded sales at One High Line. 2026 is year-to-date.
Sales data through October 2026.
Sale prices and dates are based on NYC ACRIS records. MLS closing dates may differ. Historical sales are not an appraisal or valuation of this property.
About The Building
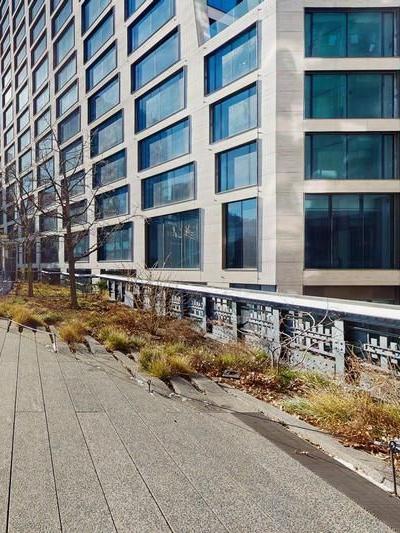
One High Line
500 West 18TH Street, New York, NY 10011
A building in Chelsea, currently featuring 19 active listings.
Interested in One High Line?
Consult Régis for private buyer guidance, off-market opportunities, building financials, board package requirements, closing costs, and potential Buyer Savings.
Available Residences
| EAST_11A | 3 | 4 | 2,439 sqft | $2,839 | $6,925,000 | Sep 13, 2022 | 1,491 days | |
| WEST_6C | 2 | 3 | 1,925 sqft | $3,122 | $6,010,000(+2%) | Aug 11, 2023 | 1,159 days | |
| EAST_15B | 3 | 4 | 2,523 sqft | $2,973 | $7,500,000 | Apr 4, 2025 | 557 days | |
| EAST_22E | 3 | 4 | 2,034 sqft | $3,380 | $6,875,000 | Jun 27, 2025 | 473 days | |
| EAST_18A | 3 | 4 | 2,559 sqft | $3,605 | $9,225,000 | Jun 27, 2025 | 473 days | |
| WEST_11C | 4 | 5 | 2,904 sqft | $3,237 | $9,400,000 | Jan 15, 2026 | 271 days |
In the Neighborhood
Nearby Schools
* Distances are approximate line-of-sight metrics.
Map
Chelsea
Art Galleries & High Line Living
Chelsea is a cultural powerhouse. Known for its hundreds of art galleries, the High Line, and beautiful brownstone streets.
Real Estate & Housing Market
A mix of historic townhouses, pre-war co-ops, and ultra-luxury condos near the High Line. Very expensive.
Lifestyle & Community
Vibrant and diverse. The LGBTQ+ community has a strong historic presence. Chelsea Market draws foodies.
Transportation & Accessibility
C/E, 1, and F/M trains serve the area. Penn Station is at the northern border.
Parks, Schools & Amenities
The High Line is the crown jewel. Chelsea Piers offers massive sports facilities.
Who This Neighborhood Is Best For
Best for art lovers, active lifestyle enthusiasts, and those wanting a mix of historic and modern.


RLS IDX Data display by Real Estate Rebate Team. This information is not verified for authenticity or accuracy and is not guaranteed and may not reflect all real estate activity in the market. ©2026 The Real Estate Board of New York, Inc., All rights reserved. IDX information is provided exclusively for consumers’ personal, non-commercial use and it may not be used for any purpose other than to identify prospective properties consumers may be interested in purchasing.
All information furnished regarding property for sale, rental or financing is from sources deemed reliable, but no warranty or representation is made as to the accuracy thereof and same is submitted subject to errors, omissions, change of price, rental or other conditions, prior sale, lease or financing or withdrawal without notice. All dimensions are approximate. For exact dimensions, you must hire your own architect or engineer and the number of bedrooms listed is for informational purposes and is not a legal conclusion. Please consult with your own architect or engineer for exact dimensions and legal specifications.